
Home / Hours & directions / Centre plan
Centre plan
Built from the centre's own floor plans. Pick a floor, or search a shop to see exactly where it is.
Pinch to zoom · tap a shopDrag to turn · right-drag to move · click a shop
Hold Ctrl (or ⌘) and scroll to zoom
The 3D plan needs a browser with WebGL. The floor-by-floor drawings below show the same layout.
Floor-by-floor drawings
Prefer a flat plan?
These are the centre's own floor plans, one level at a time. The 3D plan above is built from the same drawings.
Ground floor, open air
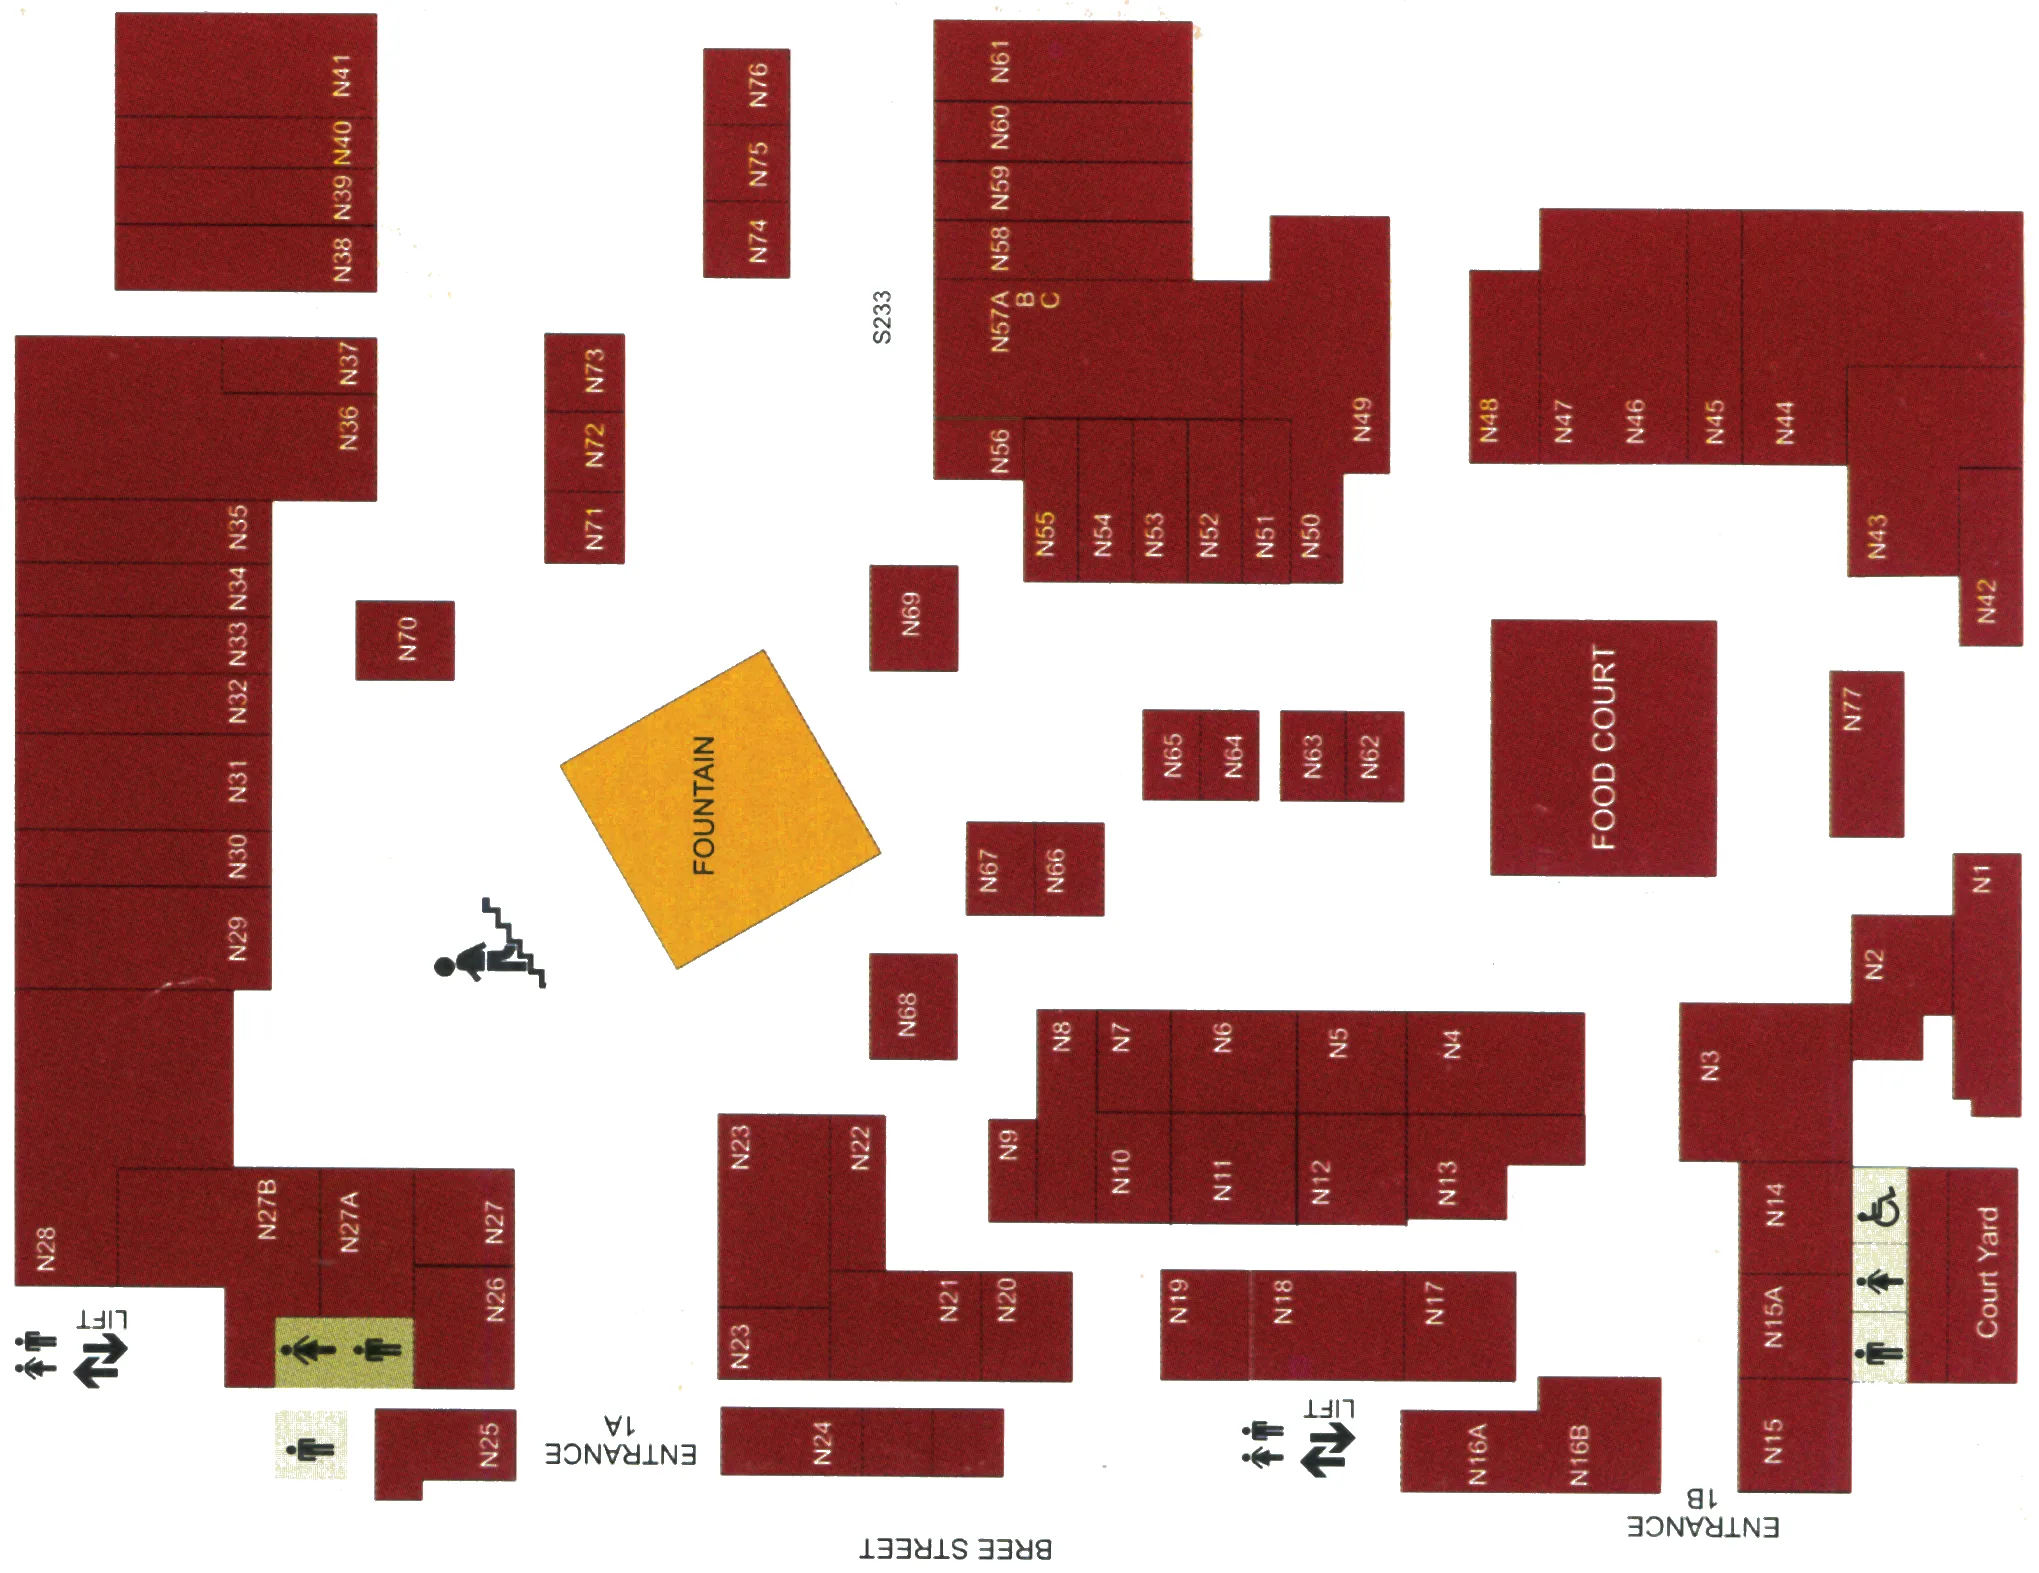
North Mall
The food court and fountain sit in the middle. Entrances 1A and 1B open onto Bree Street.
South Mall, upper level
South Upper Mall
The upper level of South Mall, with stairs and lifts down to the lower level.

South Mall, lower level
South Lower Mall
Sixteen freestanding market stalls sit in the centre, between entrances 3 and 4.

Grand Bazaar, ground floor
Grand Bazaar — Ground floor
A ring of shops around the escalators and kiosks, with entrances through to North Mall and South Mall.

Grand Bazaar, first floor
Grand Bazaar — First floor
The ring continues one level up, wrapped around the open area.

Grand Bazaar, second floor
Grand Bazaar — Second floor
The top floor: offices 1 to 28 and C162, with the namaaz room, store room, boardroom and the centre's management offices.
